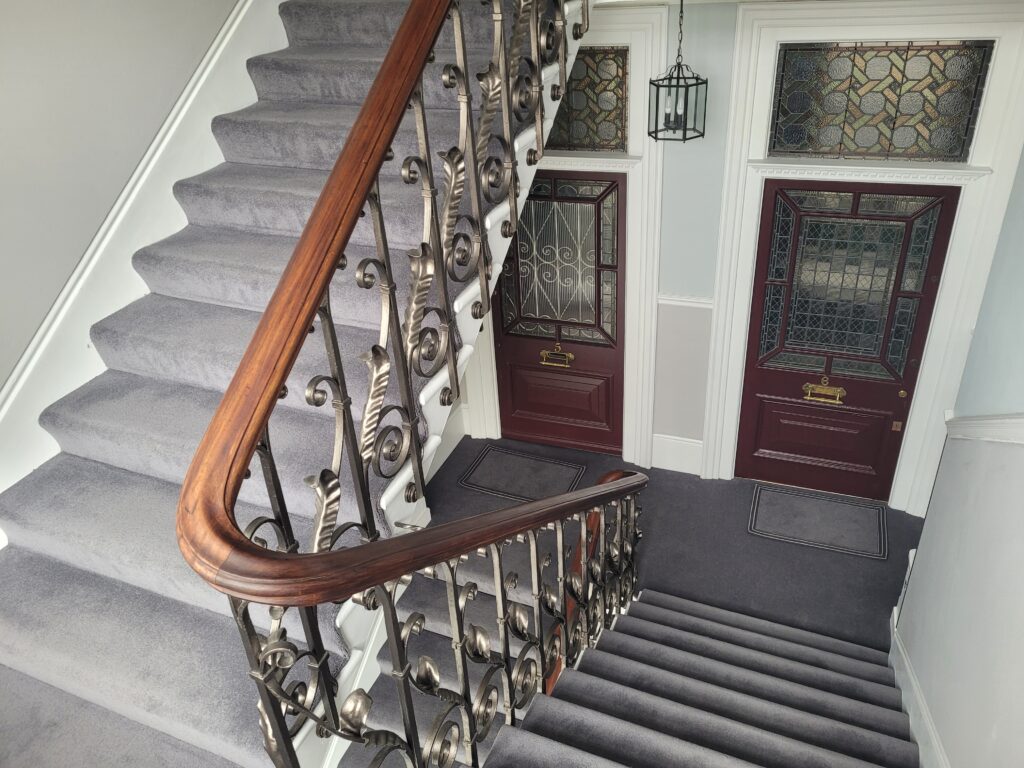

Project: Refurbishment of internal common parts
The project involved the redecoration of the common parts stairwells, improvements to fire compartmentalisation, and introduction of emergency lighting.
We were pleased be instructed by our forward thinking client who has over a number of years undertaken prudent investment in the building. The building is a purpose-built residential mansion block dating from the turn of the 19th Century, and retains many of its original features. Our client was very keen to ensure that building retained much of its originality while accepting that to meet modern day requirements in respect of fire safety and security in use meant that alternative solutions were required to retain the character of the building.
In satisfying this aim we undertook a redesign of the entrance foyer areas, which improved compartmentalisation to a high risk area providing segregation from service intake areas and risers and the single stair exit to safety. The internal redecorations also provided the opportunity to integrate emergency lighting to supplement the existing fire safety measures.
We identified that some the communal windows had design issues in respect of the ability to protect residents from falling through the casements, and on further investigation it was found that the construction of the wall around the windows introduced the risk of fire being able to track between floors. Therefore the works included a redesign here retro fitting new double glazed units with cill levels and opening restrictors into the existing timber frame walling. The framing did not have insulation installed, so the opportunity was taken to install non combustible insulation batts together with intumescent cavity barriers, while externally the lead sheet weathering was replaced.
In maintaining the aesthetic of the common parts we worked closely with the residents to agree on colour choices, there was a want initially to revert to the original colour scheme until it was found that this was a combination of cream walls, black skirtings, architraves and trims and garden green doors. The chosen colour scheme we think really does suit the building and is much less fussy than would have been the original. We were particularly pleased with the work put in to revive the staircases, here the handrail was taken back to bare timber the pre-existing coats of various varnish and stain removed and a Mylands wax used, the metal balustrading was similarly sympathetically restored using a subdued blackened bronze, the resulting effect giving the building a homely warmth.
The project was delivered in partnership with Orchard Building Solutions and the finished project realised over a 5% saving for the client.
Should you have need to refresh your common parts we would be delighted to assist.